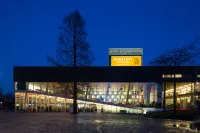
The Kunsthal in Rotterdam is one of the icons of modern architecture and is visited every year by large numbers of architecture lovers from all over the world.
The Kunsthal was designed in 1988–1989 by world-renowned architect Rem Koolhaas together with project architect Fuminori Hoshino of the Rotterdam-based architectural firm OMA (Office for Metropolitan Architecture). The architecture immediately attracted considerable international attention, thanks in part to its innovative use of materials, the positioning of the entrance and its steep ramps. The Kunsthal officially opened on 1 November 1992. The striking building features seven different exhibition spaces, a distinctive Auditorium and an inviting Kunsthal Café.
Connecting Location
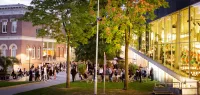
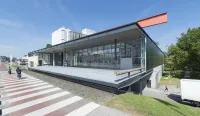
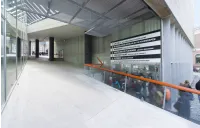
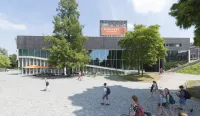
The Kunsthal is situated on the edge of the beautiful Museumpark and Westzeedijk. The ramp running through the building bridges a height difference of six metres and connects Museumpark with Westzeedijk, the Hoboken area and the Park. As well as being an exhibition venue, the Kunsthal serves as a gateway to and boundary of Museumpark, creating a crossroads and meeting place for different flows of visitors. The ‘display window’ along the ramp can be seen from outside by passers-by and, during the day, forms part of the public street.
Innovative Use of Materials
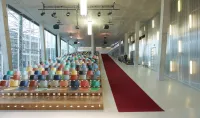
For the Kunsthal, Rem Koolhaas combined expensive, traditional building materials such as travertine and parquet with inexpensive, ‘ordinary’ materials such as corrugated plastic, exposed concrete, galvanised steel grilles and rough tree trunks. Each of the exhibition spaces has its own character, differing in atmosphere, lighting, materials and size. Natural light is filtered through different layers, while the alternating use of transparent and frosted glass creates surprising views through the building. This makes the Kunsthal highly suitable for a wide variety of exhibitions.
,-foto-ossip-van-duivenbode-lr.jpg/7cef127ee7a12fc724e6026228eff1d8/persbeeld_kunsthal-rotterdam-by-night-(onderdoorgang),-foto-ossip-van-duivenbode-lr.webp)
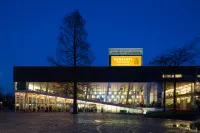
Architecture with Many Faces
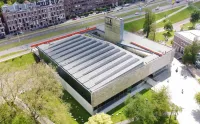
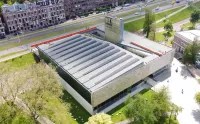
The Kunsthal building has many faces. As a whole, it appears straightforward: a large, flat, square box with a narrow, tall tower providing a vertical accent. This tower on the roof, featuring the Kunsthal’s distinctive black-and-white logo, provides cooling and ventilation. Because each façade is different and there is no clearly defined front or back, the Kunsthal can appear transparent and open at times, and introverted and closed at others. From one side, the building looks calm and streamlined; from another, it appears fragmented, like a collage of separate elements.
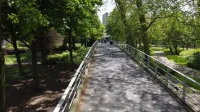
The different parts of the building appear to be lightly stacked on top of one another, while a series of ramps cuts through the structure, creating a spiral route through the building. The continuous ramp circles upwards, connecting the exhibition spaces.
Alterations to the Building
In 2013, the Kunsthal underwent a major renovation and the building was closed for eight months. Under the direction of OMA, the entrance, Kunsthal Café, shop and Auditorium were among the areas redesigned. The main entrance was relocated to Museumpark, while the former shop space was transformed into a permanent education space: the KunsthalLAB. The Kunsthal reopened its doors on 1 February 2014.
In 2026, the entire entrance area was redesigned by Van Oosterom Studio. The new interior reflects OMA’s original architecture and reinforces the building’s open and flexible character. The entrance, Kunsthal Shop and Kunsthal Café now form a cohesive area for visitors, social encounters and events. As part of the redesign, the concrete structures and the ceiling featuring Günther Förg’s neon artwork were restored.